
Donna Martinez
REALTOR®



BEDS3
BATHS1 full
SQUARE FEET1,557
MLS#202603243
STATUSActive
PROPERTY TYPEResidential - Single Family
Property Description
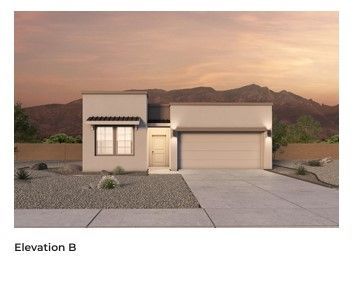
Welcome to Esencia by D.R. Horton, our newest master-planned community! The beautiful Piñon floor plan offers 3 bedrooms, 2 bathrooms, and a spacious open-concept design perfect for modern living and entertaining. The thoughtfully designed layout features a seamless flow between the kitchen, dining, and living areas, creating an inviting space for family and friends. This home comes equipped with D.R. Horton's Home Is Connected® Smart Home package, including a smart home hub, video doorbell, smart light switch, and additional smart home features designed to keep you connected and in control. Experience the perfect combination of comfort, convenience, and innovation in one of Santa Fe's newest communities. Be sure to ask me about current incentives, available inventory, and special financing opportunities!
Property Features
Property Type: Residential - Single Family
Cooling: Central Air, Refrigerated
Garage: 2 car attached
Heating: Floor Furnace
Home Style: Ranch
Roof Type: Flat, Reflective
Stories: 1.0
Taxes: $0
Year Built: 2026
Amenities
No Interior Steps
Feature Descriptions
Accessibility: Not ADA Compliant
Appliances: Dishwasher, Disposal, Microwave, Oven, Range
Days on Site: 6
Exterior: Frame, Stucco
Flooring: Carpet, Tile
HOA Fee: 85/ Monthly
Lot: Drip Irrigation/Bubblers
Parcel#: 99313314
Parking: Attached, Garage, Tandem
Parking Notes: Attached, Garage, Tandem
Sewer: Public Sewer
Utilities: Electricity Available
Water: Public
Room Sizes
Dining Room: 11.1 X 12.4 Level - Main
Primary Bedroom: 12.5 X 14.2 Level - Main
Family Room: 12.6 X 18.8 Level - Main
Local Schools
High School: Santa Fe
Middle School: Milagro
Elementary School: Amy Biehl Community
Listed By / Shown By
Listed By
Agency Name: D.R. Horton
Agency Phone: (505) 797-4245
Shown By
Agent Name: Donna Martinez
Agent Phone: (505) 795-3010
Agency Title: Coldwell Banker Legacy

Estimate Your Payment
Estimated Payment
$ 1,359.28 per month $1,201.78 Principal & Interest $0.00 Property Tax (data not provided by mls) $157.50 Homeowner's InsuranceChange Payment Information



Privacy Policy / DMCA Notice / ADA Accessibility


This site is hosted, designed and copyright
© 1994 - 2026 by
Delta Media Group, Inc. -- Patent Pending --
81 Calle Fuerza | MLS# 202603243
This single family home located at 81 Calle Fuerza , Santa Fe, NM 87508 is currently listed for sale with an asking price of $539,990. This property was built in 2026 and has 3 bedrooms and 1 full baths with 1557 sq. ft. Search Santa Fe real estate on dmartinez.cblegacy.com today.